





Multifamily & Amenity

Custom Multifamily & Amenity Furniture Manufacturer

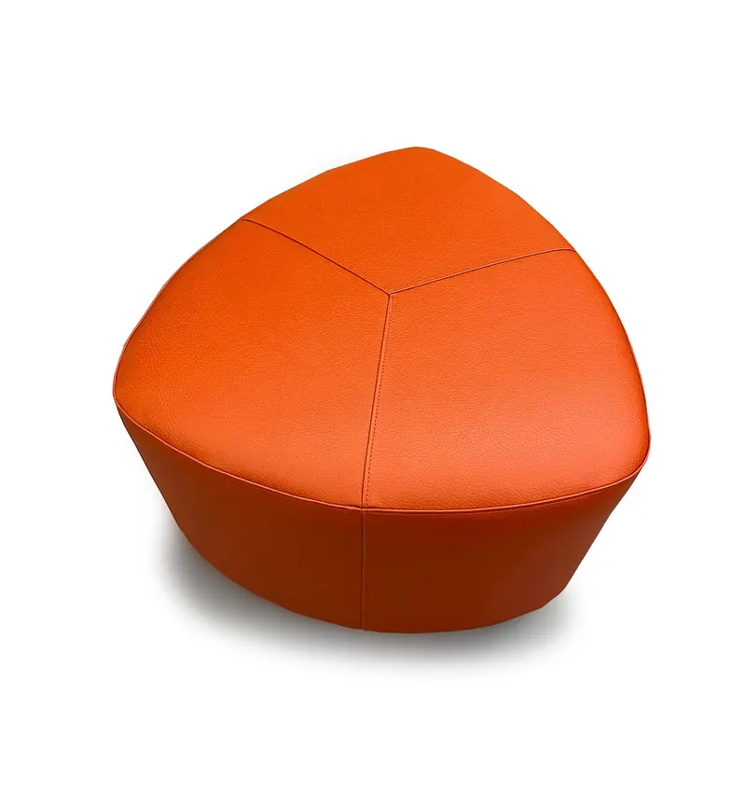
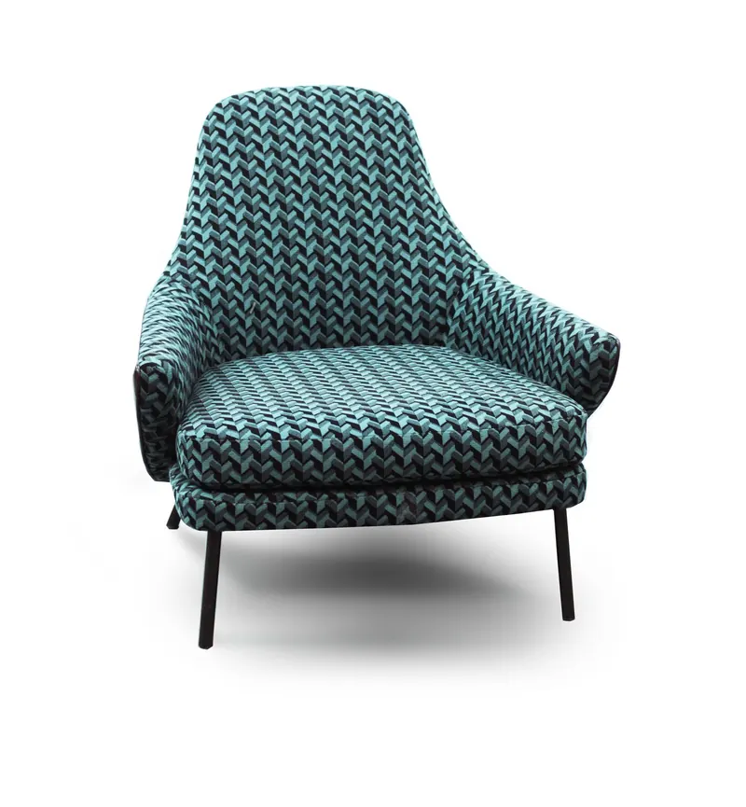
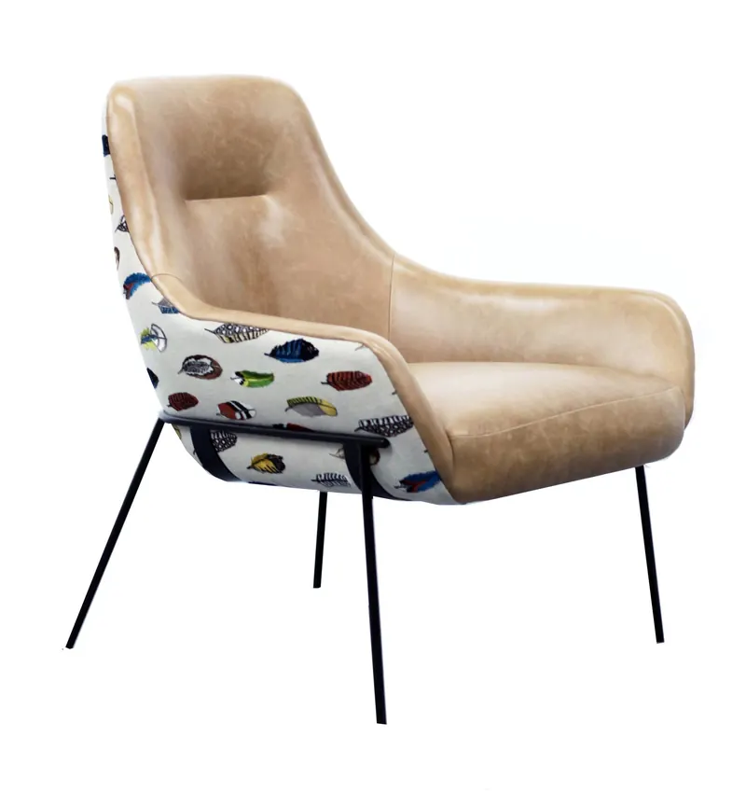
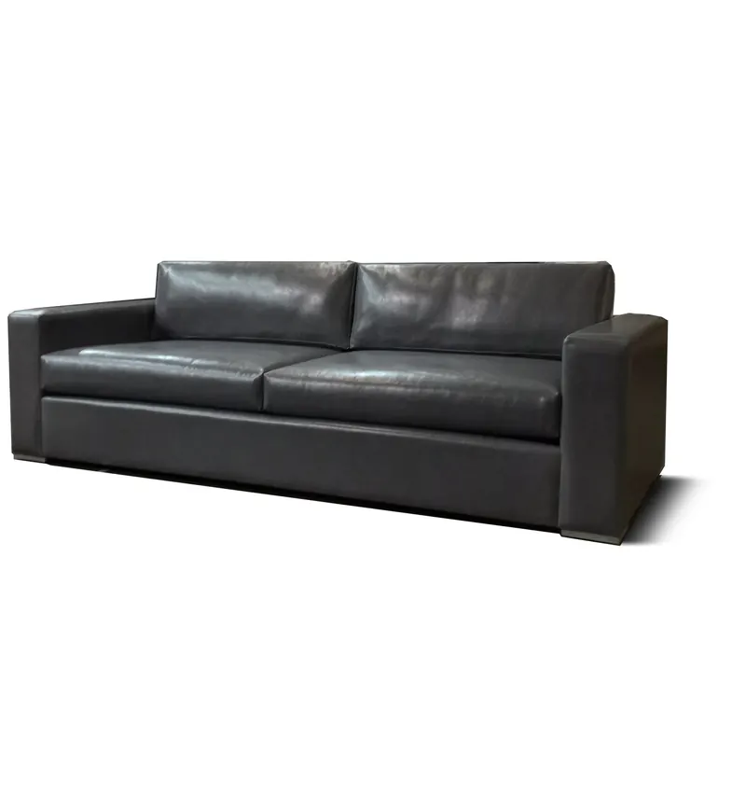
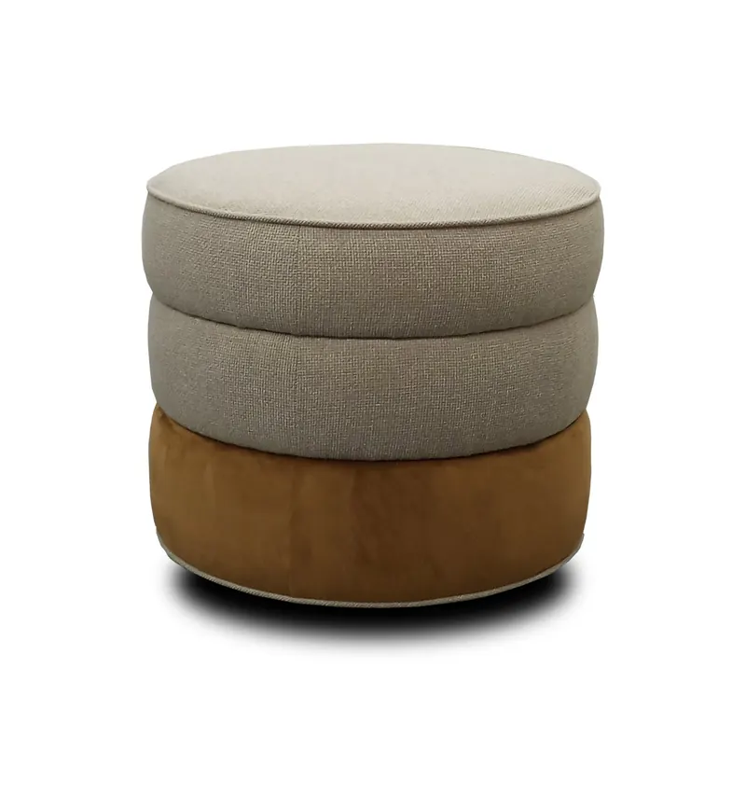
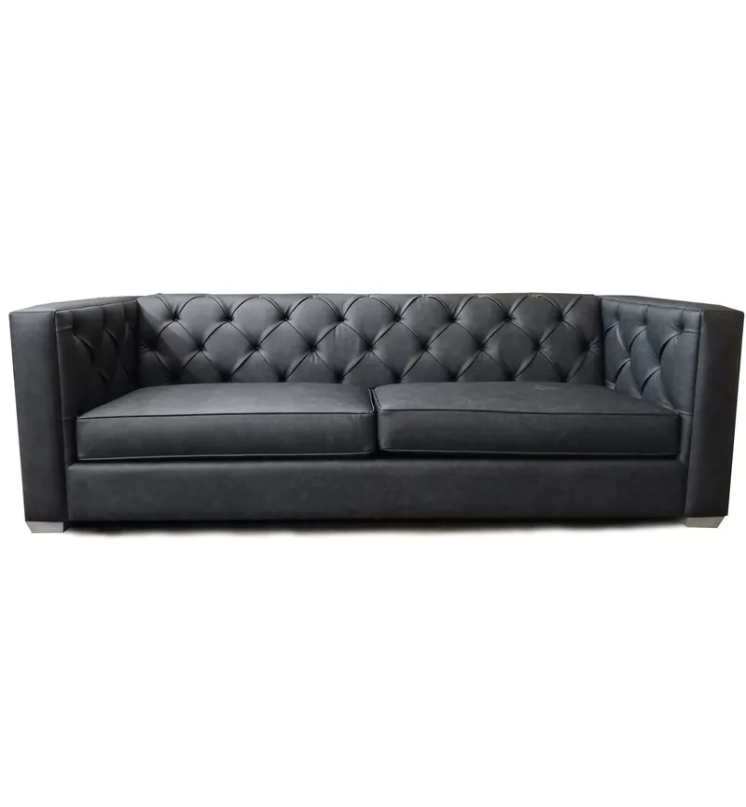
Amenity seating for Haus 25 in New Jersey, The Brio in Glendale, and Hillside in Minnesota. Built to still look new on the twentieth tour.

Seating built for

  • Marriott
  • Hyatt
  • MGM Resorts
  • Hilton
  • LAVOITALIAN RESTAURANT
  • Moxy Hotels
  • Netflix
  • OpenAI
  • Morongo

Built for the twentieth tour

Still new on the twentieth tour.

Amenity spaces rent apartments — the clubroom and the pool deck close more leases than any floor plan ever has. From our Los Angeles factory we build lobby and leasing-office seating, clubhouse and amenity lounge, resident co-work and lounge seating, and rooftop and pool-deck seating. Built to your designer’s drawings with contract-grade, cleanable construction for shared resident spaces, COM/COL welcome, and nationwide delivery. From a single amenity deck to a portfolio rollout, built by hand and assembled in the USA. Multifamily installs include Haus 25 in New Jersey, The Brio in Glendale, and Hillside Apartments in Minnesota — see our work.

Upholstered in Los Angeles for multifamily and student-housing communities nationwide — lobbies, clubhouses, and amenity decks from LA to the East Coast.

About 2 days
Firm, itemized quote from your plan (business days)
No minimum
One piece or a full project
4–10 weeks
Lead time from approved shop drawings or fabric receipt
TB 117-2013
Compliant foams on hardwood frames, contract-grade

Download the capabilities sheet (PDF)Request finish samples

Built for the twentieth tour

Built for Shared Resident Spaces

Built for Apartment Communities · Student Housing · Senior Living · Leasing & Lobby · Clubhouses & Amenity Decks · Co-Living

  1. i.

    Lobby & Leasing

    Sofas, lounge chairs, and benches that make the first impression on every tour.

  2. ii.

    Clubhouse & Amenity

    Lounge seating, banquettes, and communal seating for amenity decks and clubrooms.

  3. iii.

    Resident Co-Work & Lounge

    Soft seating and banquettes for work-from-home and social lounges.

  4. iv.

    Rooftop & Pool

    Weather-ready seating for rooftop decks, courtyards, and pool areas.

  5. v.

    Cleanable & Durable

    Contract-grade construction and cleanable materials for shared, high-turnover use.

  6. vi.

    Portfolio Rollouts

    Consistent specs and finishes across multiple properties or phases.

Send us your spec

Amenity Seating

Every piece is built to order: your dimensions, your fabric or leather, your finish.

Prefer to start from a design? Browse our catalog, then have it built to your spec.

The making of an amenity floor

How a plan becomes an amenity floor.

01Chapter one

Your plan, in any form.

A floor plan, a CAD file, a reference photo, or a sketch with measurements. Mark the quantities, the fabric or finish you have in mind, and the date you need it. That is enough for us to price it.

Firm, itemized quote in about 2 business days.
window col. aisle outlet door wall A wall B seating along the window wall?
Fig. 1Enough to quote from: two walls, a window, a column and where the tables fall. (Illustration.)
02Chapter two

Shop drawings. Nothing is cut until you sign.

Your plan becomes CAD shop drawings, included with your order: every dimension, profile and finish. You mark them up, we revise, you approve. Sending your own fabric or leather? The yardage is confirmed right on the drawings, before you order a roll.

COM / COL yardage confirmed on the drawings.
Plan A A RUN LENGTH Front elevation SEAT HEIGHT OVERALL HEIGHT Section A–A SEAT DEPTH BACK · CHANNEL TUFTED CONTRAST WELT SEAT · TB 117-2013 FOAM HARDWOOD FRAME TOE-KICK
Drawn byTrend Contract Furnishings
StatusFor your approval
Approvedyour initials here
Fig. 2How a shop drawing reads, shown here for a booth: plan, front elevation and a section through the seat. Drawn as an illustration; your set carries every dimension.
03Chapter three

Built by hand in Carson.

Frame
Hardwood, built and finished under our own roof
Foam
TB 117-2013 compliant
Grade
Commercial / contract, built for shared resident spaces
Setting
Indoor or outdoorWeather-appropriate frames, foams and outdoor-rated materials
Fabric
COM / COL from any mill
Details
On requestChannel or button tufting, contrast welt, show-wood, metal or wood bases, power and USB
Built to
Be reupholstered, not replaced
Origin
Made in Los Angeles. Assembled in the USA
Craft details · illustrative
Leather pulled tight and stapled to a booth back.
A tufted seat, smoothed by hand.
Finish sprayed on show-wood.
04Chapter four

Delivered and installed, coast to coast.

When the pieces are built, they travel. We deliver and install nationwide, or ship carton or palletized freight to your site or your receiver, whichever the job calls for.

Lead time: 4–10 weeks from approved shop drawings.
Fig. 3The Brio, Glendale: an L-shaped courtyard banquette with striped outdoor cushions on a built-in base.

Chapter one starts with your plan. A floor plan, a sketch with measurements, or a photo. The firm quote comes back in about 2 business days.

Chapter one starts here

Send the plan. Get a firm number back.

  1. Send a plan, a spec, a sketch with measurements, or a photo.
  2. Firm, itemized quote in about 2 business days, no minimum order.
  3. Shop drawings to approve before anything is cut.
  4. Built in 4–10 weeks, then delivered and installed nationwide.

Rather talk it through? (310) 817-5489

Quote request

Send your plan or spec. Get a firm quote in about 2 business days.

Attach a plan, spec sheet, or photo (optional)Drag a file here or browse. PDF, JPG, or PNG. A sketch with measurements is enough.

No minimum order. Or call (310) 817-5489

Rooms we’ve seated.

Real installs, not renderings. Tap a photo to enlarge.

No. I

Amenity lounge

Minnesota

Seen here
Channel-tufted banquette and lounge seating
Built
Carson, Los Angeles

No. II

Haus 25

New Jersey

Seen here
Lounge chairs and sofa in the amenity lounge
Built
Carson, Los Angeles

Questions buyers ask first

Something not covered here? Call (310) 817-5489 and ask us directly.

What multifamily furniture do you make?

Lobby and leasing seating, clubhouse and amenity lounge, resident co-work and lounge seating, and rooftop and pool-deck seating — all custom.

Is amenity furniture resimercial?

Amenity lounges are where the resimercial brief lives — furniture residents would choose at home, built for shared daily use: residential silhouettes, contract-grade frames, cleanable fabrics.

Is the furniture built for shared resident use?

Yes — contract-grade, cleanable construction engineered for high-turnover shared amenity spaces.

Can you build outdoor rooftop and pool seating?

Yes — with weather-appropriate frames, foams, and outdoor-rated materials.

Can you keep specs consistent across a portfolio?

Yes — consistent construction and finishes across multiple properties or phases.

What are your lead times?

Standard lead time is 4–10 weeks from approved shop drawings or fabric receipt, depending on construction and quantity.

How fast will I get a quote?

Typically within a couple of business days once we have your designer’s drawings or specs, with a firm timeline included.

Is there a minimum order?

No — from a single amenity deck to a portfolio rollout, there’s no minimum.

Are you made in the USA?

Every piece is assembled in the USA — upholstered by hand in our Los Angeles factory and shipped nationwide.

Have a plan, a spec, or a photo of the piece?

Send it today. A firm, itemized quote comes back in about 2 business days, with no minimum order.